When passing in front of a historic building, most of us simply say “how lovely” and continue on our way. Yet a façade is a text that can be read: every motif carries a meaning, every detail reflects the preferences of an era. The façade of Meroddi Barnathan is especially well suited to this kind of reading — with a small vocabulary that can be learned in just a few minutes.
First, the style: neoclassical with baroque touches
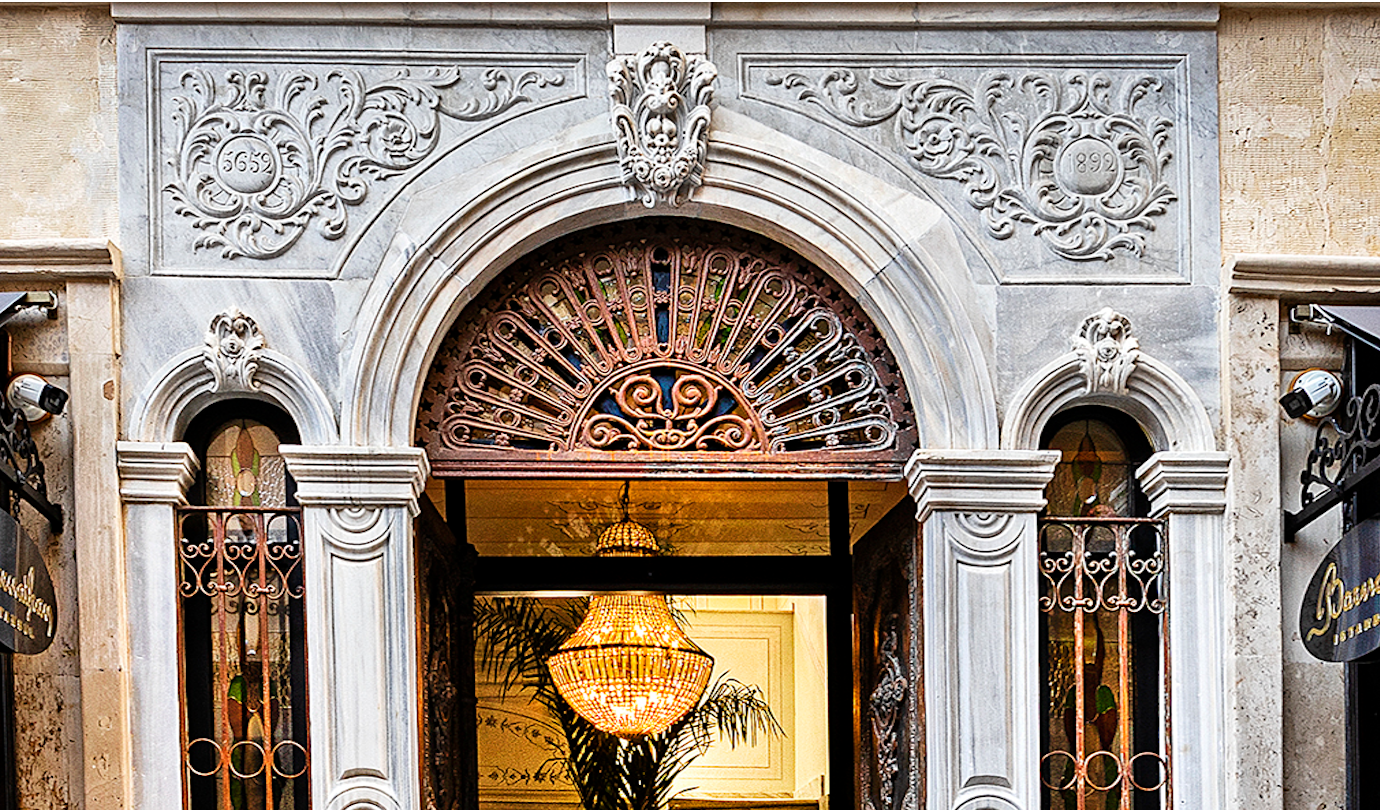
Architecturally, Barnathan is an example of a neoclassical building. Meaning “new classical,” this movement draws inspiration from Ancient Greece and Rome; reinterpreted in the eighteenth and nineteenth centuries, it became known for grand columns and majestic proportions. At Barnathan, this influence can be seen in the use of marble and in the cast ornamentation — the two half-columns at the entrances are like the movement’s signature. Yet the building is not purely neoclassical: its reliefs also feature baroque and rococo-style ornamentation. The façade is, in other words, a place where two styles gently meet.
A vocabulary of motifs: rose, grape, acanthus, oyster
In the reliefs above the windows, laurel leaves appear at the sides, with a rose motif in the centre. In the relief above the door, clusters of grapes — a classic symbol of abundance — appear in the middle, alongside roses, flowers and acanthus leaves. One of the reliefs on the window surrounds features an oyster shell nestled among leaves, with a flower motif above it.
Another characteristic of neoclassical architecture is to create a distinct emphasis on each wall; at Barnathan, the motifs above the window surrounds differ on every floor. As you explore the building, you will not see the same pattern twice. An ideal exercise for those who enjoy the game of reading façades.
The defining difference: unsupported balconies
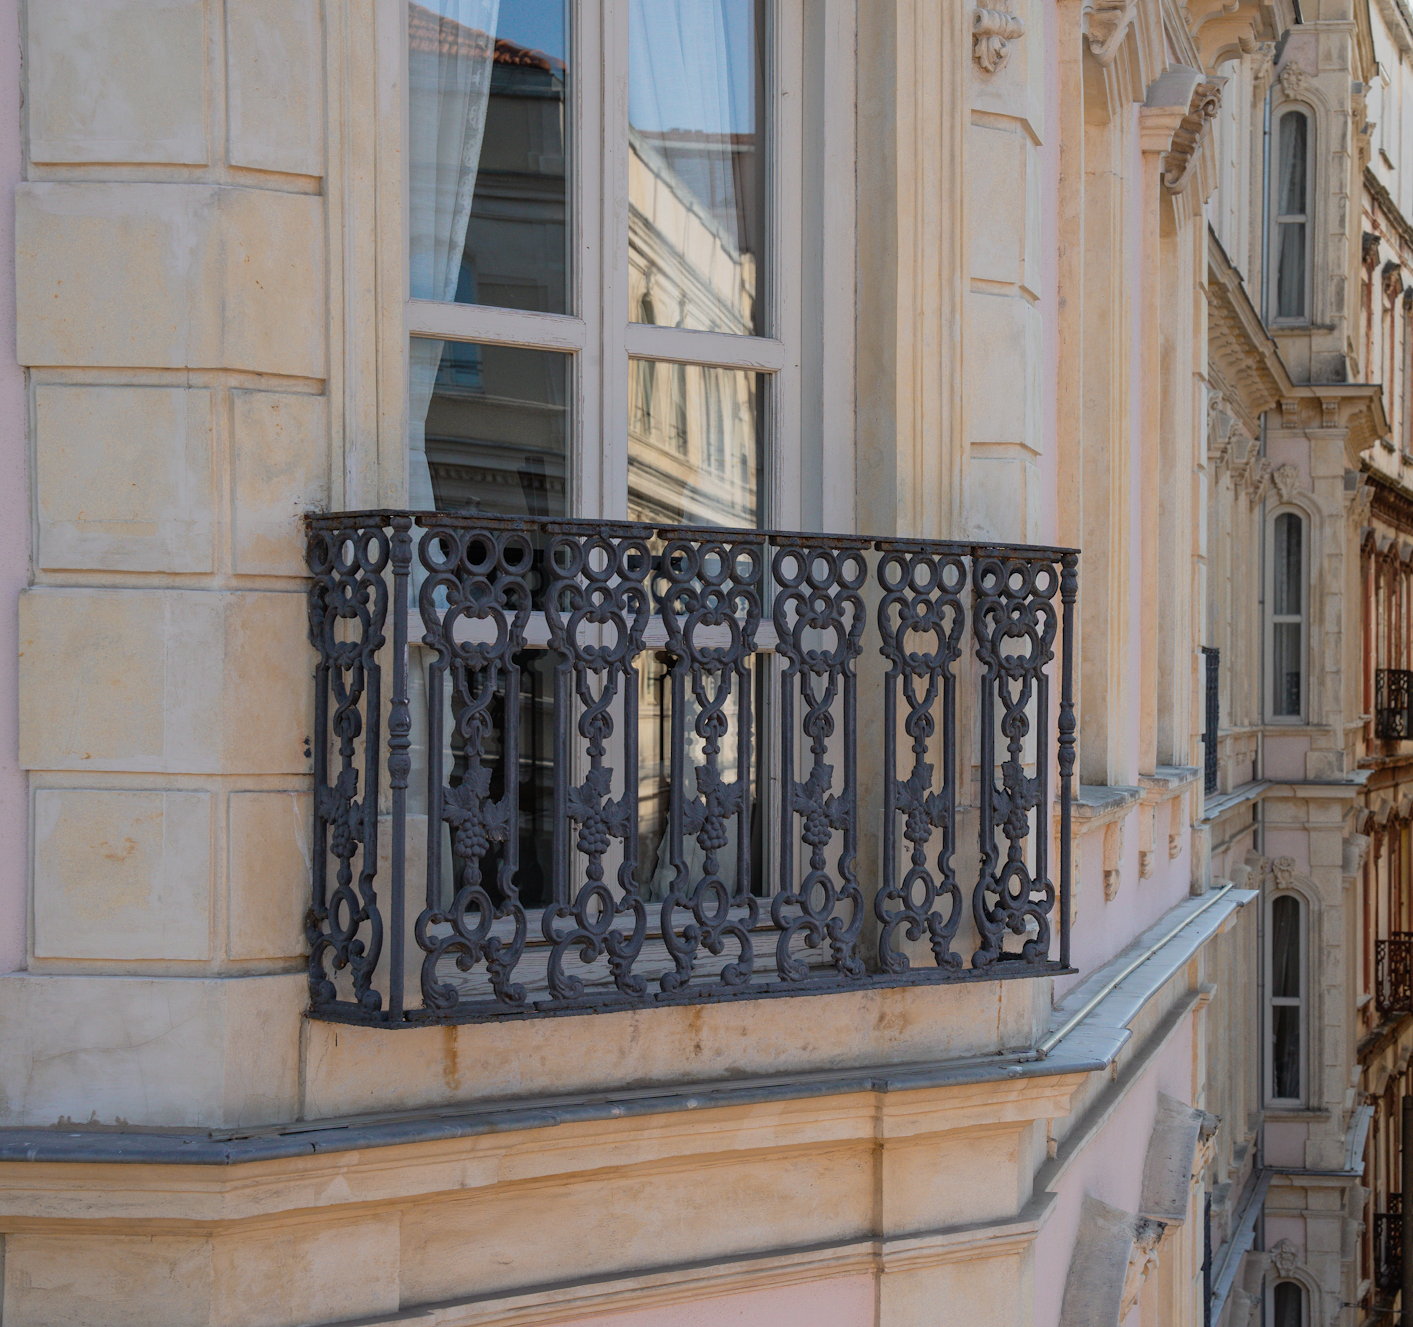
The building’s most striking detail is its balconies. These projections reflect the craftsmanship of the classic French balcony; unlike those of other Beyoğlu apartment buildings of the period, they use no concrete supports whatsoever. The undersides of the balconies are completely open in a grid pattern and unsupported; the structure appears almost detached from the building. In other neoclassical apartment buildings in Istanbul, balconies are generally supported and form an integral whole with the building — which makes Barnathan’s balconies exceptional both technically and aesthetically.
The material of detail
The choice of materials is no coincidence: Marmara marble was used for the balustrades (stair treads), while the floor landings feature period-typical, more clouded Carrara stone brought from Italy. The railings in the stairwell are made up of ornate figures. The apartments were designed with five rooms each, and the ceilings were built to a height of 3.40 metres to reflect the architectural style of the period — the technical explanation for the spaciousness felt in our rooms today.
One further note: the front façade faced one of the city’s most important avenues at the time; for this reason, special care was given to the front, while the rear façade’s ornamentation was made of plaster rather than stone. The building knew exactly where to make its impression.
Try it as you walk
On your next visit, take two minutes before entering through the door: first look beneath the balconies (are there supports?), then compare the window surrounds on two different floors (are the motifs the same?). Once you begin reading a building in this way, all of Galata’s streets become texts waiting to be read.
Source: “Barnathan Apartments” (Çiğdem Oğuz, Nar Yatırım, 2016). To stay behind this façade: Meroddi Barnathan →